
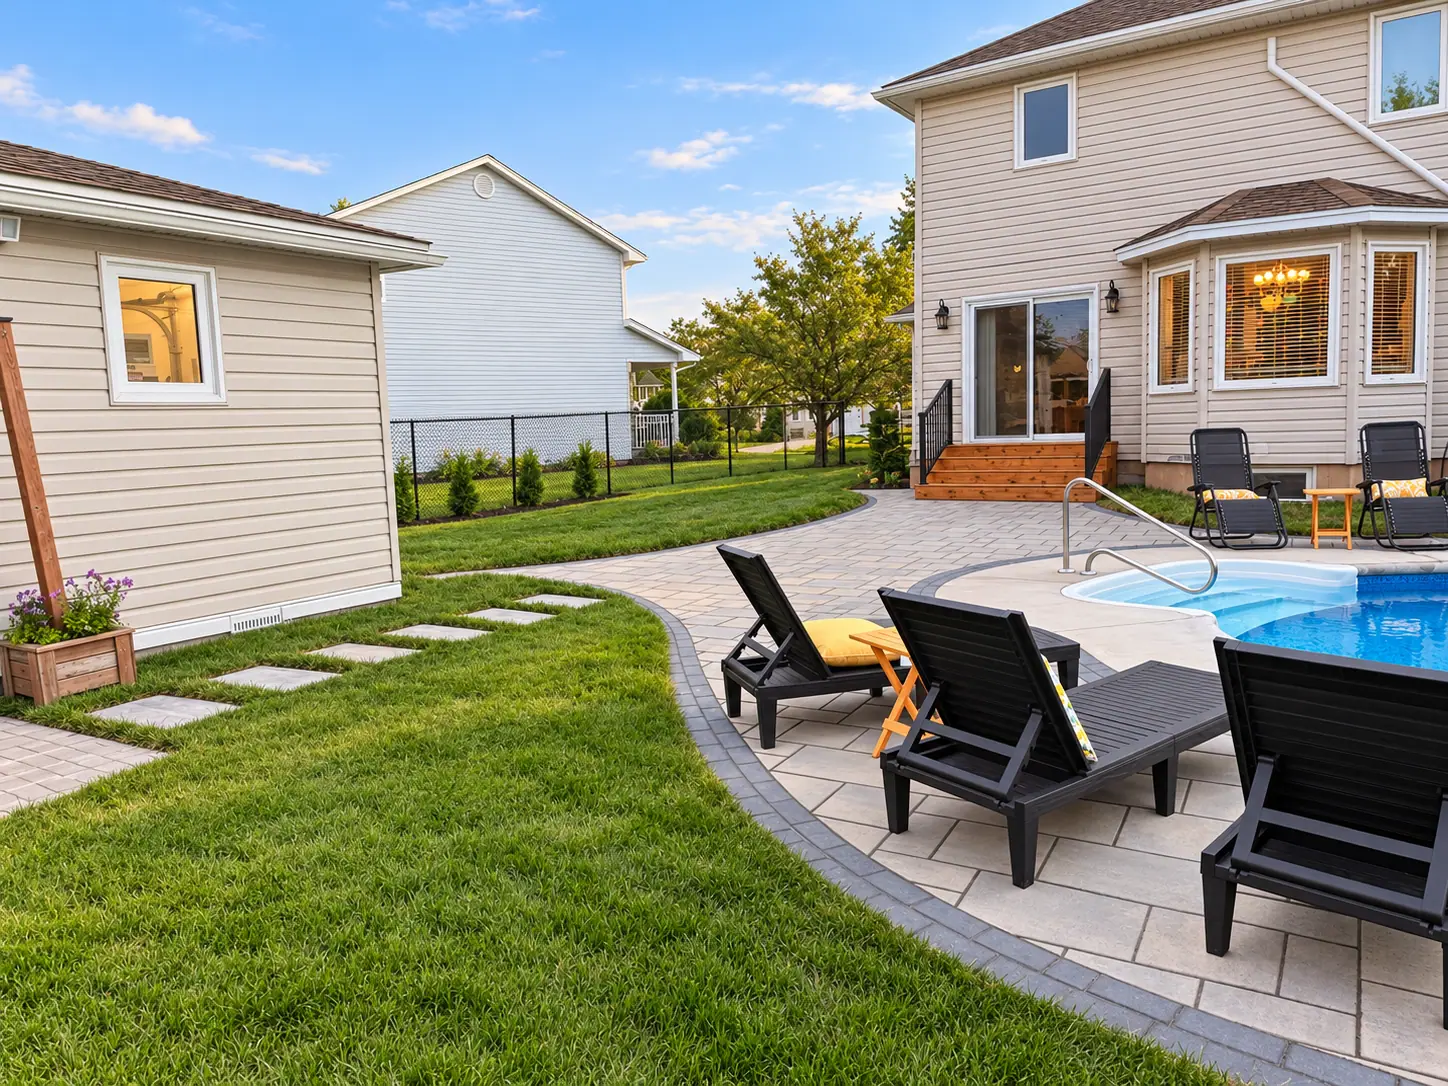
Every good yard
starts as a drawing.
We measure it, draw it, price every last paver, and then build the thing we drew — so the yard you end up with is the one you already agreed to.
A landscape is not decoration. It is the reason you eat dinner outside in July, the reason the kids stay in the yard, and the reason people stay an hour longer than they meant to.
Mooi is Dutch for beautiful. Wynberg is the family name behind the work — Wynbergs have been moving stone and setting plants for a living since the 1970s.
What we do is unglamorous in the middle and worth it at the end: we look hard at your grade and your drainage, we draw a plan you can actually read, and we build it to a standard that survives a New Brunswick winter. Then we come back and keep it looking like the drawing.

The windmill is not decoration either. It is where the family came from, and it is the reason a Wynberg will argue with you about drainage.
The drawing comes first. Always.
Most landscape quotes are a paragraph and a number. Ours is a measured plan, a plant list with real species names, and a line-by-line price built from a live material catalogue. You know what you are buying before anyone starts a machine.
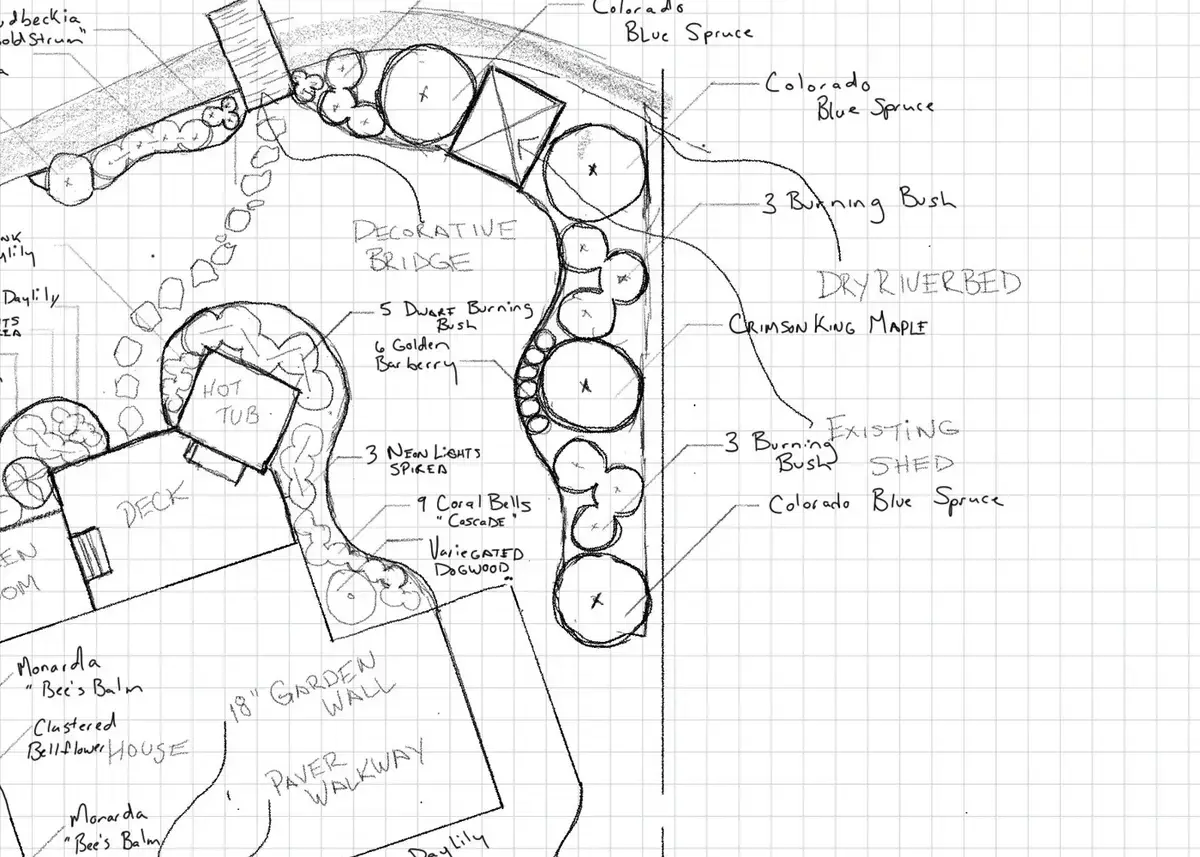
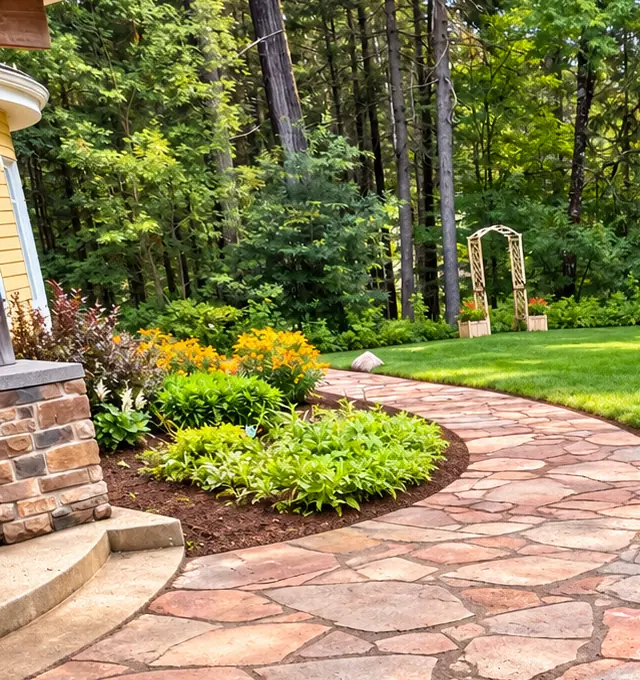
Every plant on the drawing is named. Every boulder has a size. Every square foot of paver has a base spec behind it. When the crew arrives, nobody is guessing — which is the only reason a build finishes on the number you were quoted.
Most of the cost is under the stone.
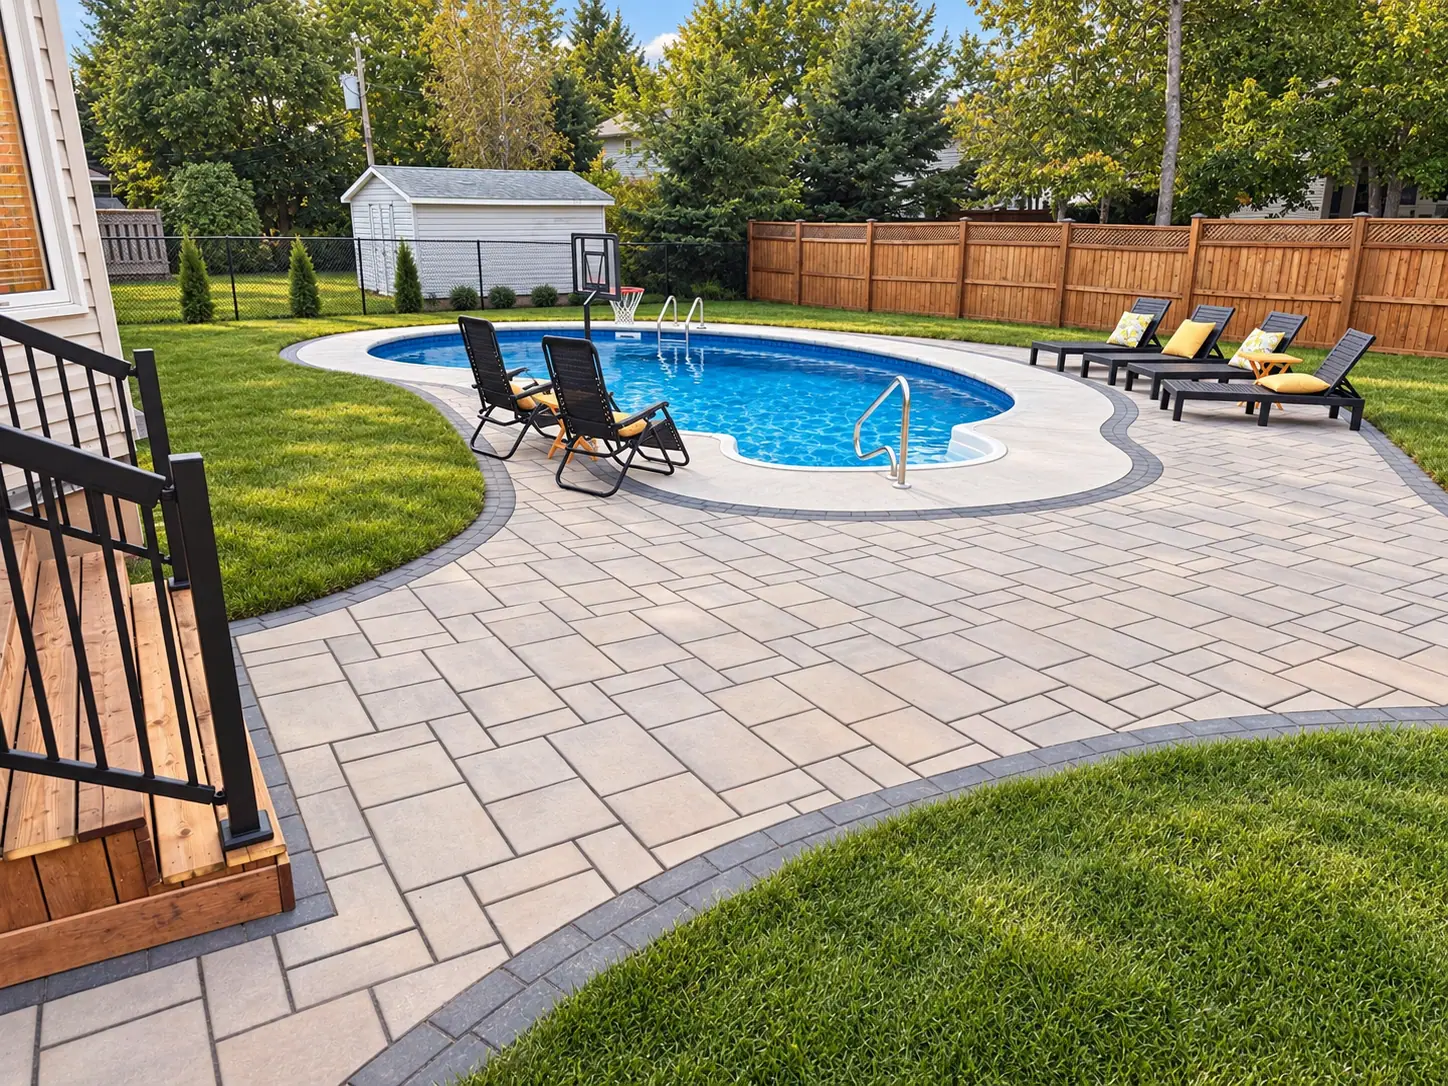
On a hardscape job the money goes into things you will never see again after the last paver goes down. Here is what is holding the pretty part up.
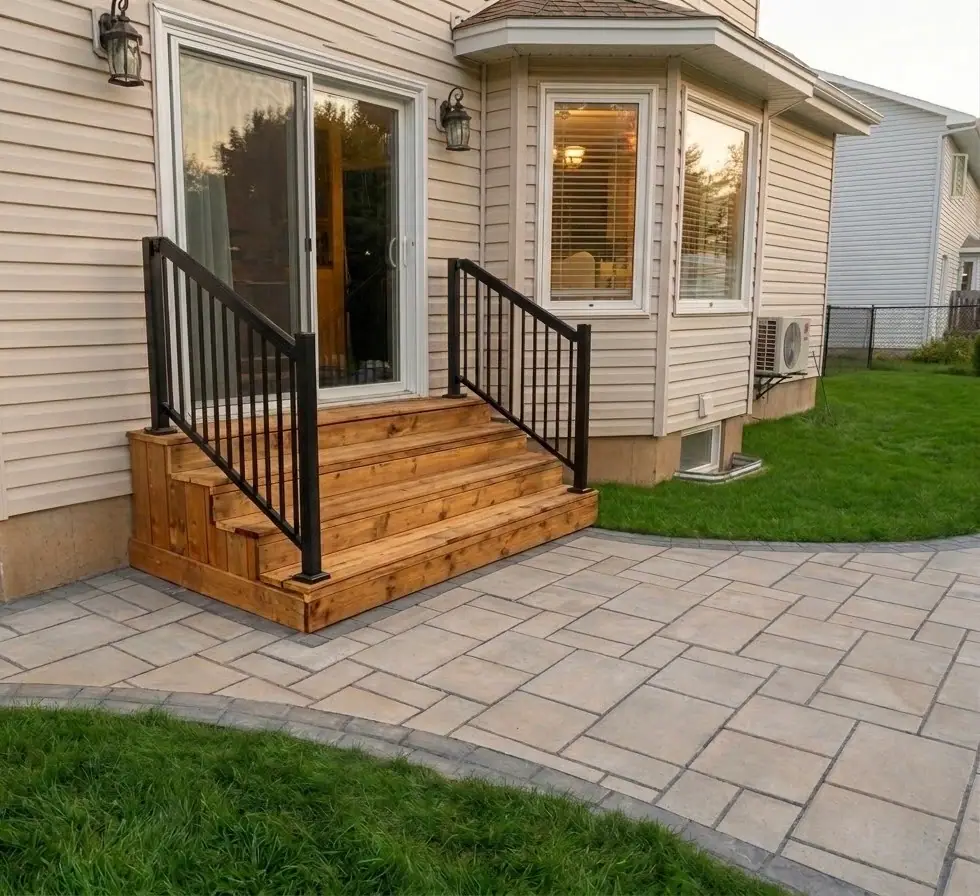
- 01 · StairsBuilt to land square on the paving.
- 02 · Paver field100 mm base, compacted in lifts.
- 03 · Border courseEdge restraint behind it, so the field can't creep.
- 04 · Lawn edgeSod cut in flush with the paving.
- 05 · LandingPitched 2% away from the house. Always.
Frost moves everything here. The difference between a terrace that is still flat in 2036 and one that is heaving by 2029 is base depth, compaction and where the water goes — three line items nobody photographs. They are itemised on your estimate anyway.
Three things, done properly.
Design, build and care are separate crafts. We do all three, which means nobody gets to blame the other guy.
Everything about your job, behind one link.
When your drawing is ready it goes into your own portal — the estimate, the plan, your selections, the schedule, the photos and the invoices. No password to lose. No PDF hunting in your inbox.
Every service priced out with its own total. Download the PDF whenever you want it.
Open the plan, draw right on it, and send the mark-up back. We see exactly what you meant.
Turn options on and off and watch the total move before you commit to anything.
Accept the estimate with a signature, or send it back with a note. Nothing is ordered until you do.
Anything added mid-build is written up, priced and signed before it happens. No surprise invoice.
Phases with dates, a percentage on each, and the daily log from site.
Before, during and after — posted the day they were taken.
Deposit, invoices, balance owing and payment, all in the same place as everything else.
From a walk around the yard to a landscape that keeps growing.
- 01
We walk the site
About an hour · no chargeOn your property, with you. We look at sun, slope, drainage, what the neighbours can see and where the wind comes from in October. You tell us how you actually want to use the space.
- 02
We draw it
1–3 weeksA measured plan, a plant list, and a material take-off. Where a space is hard to picture, a 3D view. You see the whole thing before a machine touches the ground.
- 03
It lands in your portal
Same day the drawing is doneOne secure link, no password. The estimate line by line, the drawing you can mark up, your material selections, and a button to approve or ask for a change. Nothing gets ordered until you press it.
- 04
We build it
Dates you can seeYour schedule sits in the portal with the crew days marked. Photos and a daily log go up as we go, so you know what happened on a day you were at work.
- 05
We come back
Season one and afterWalk-through and sign-off, then care visits if you want them. Plant warranty for a full year. You have our number, not a call centre.
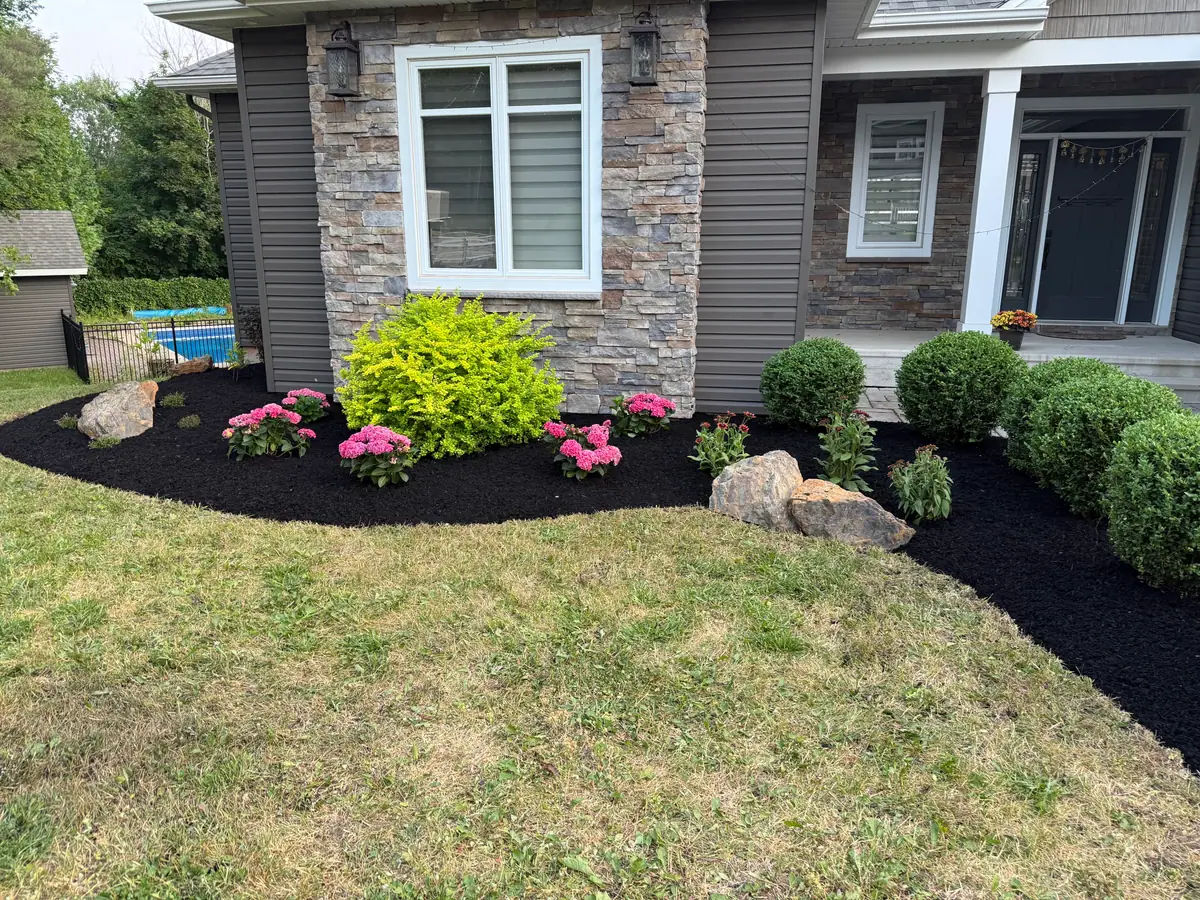
Patios, decks, turf, planting.
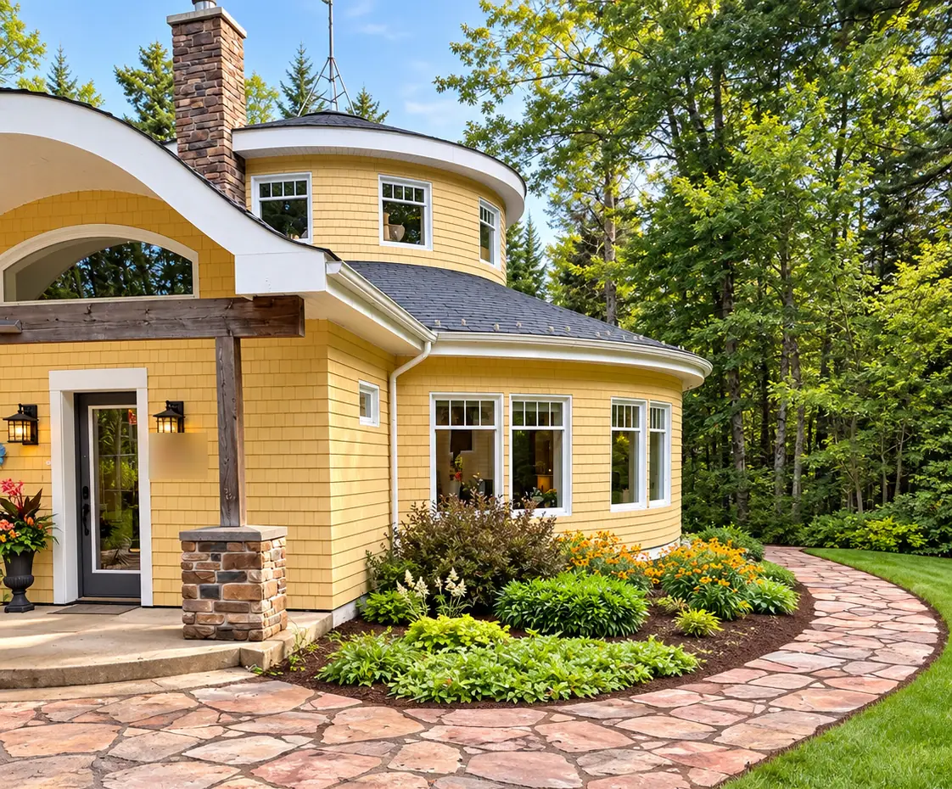
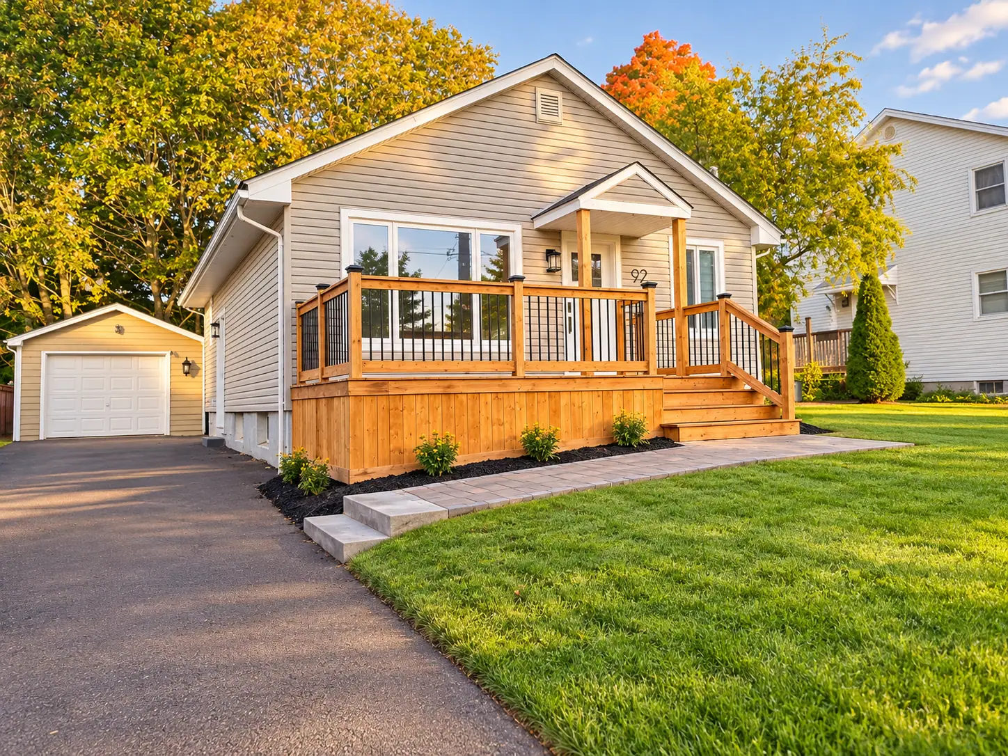
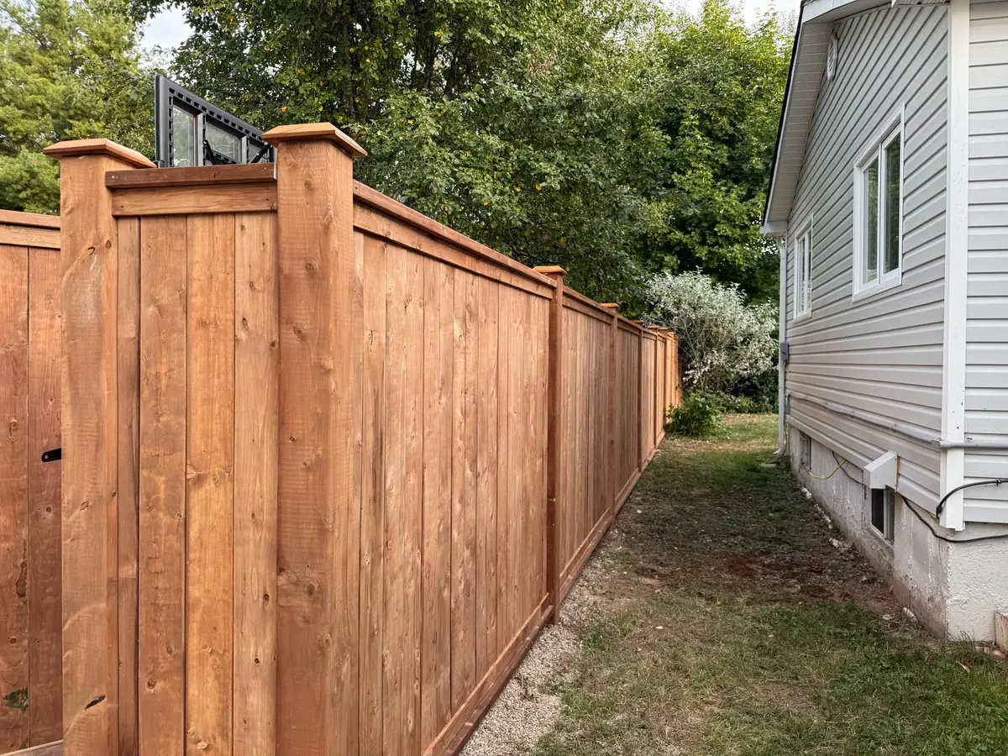
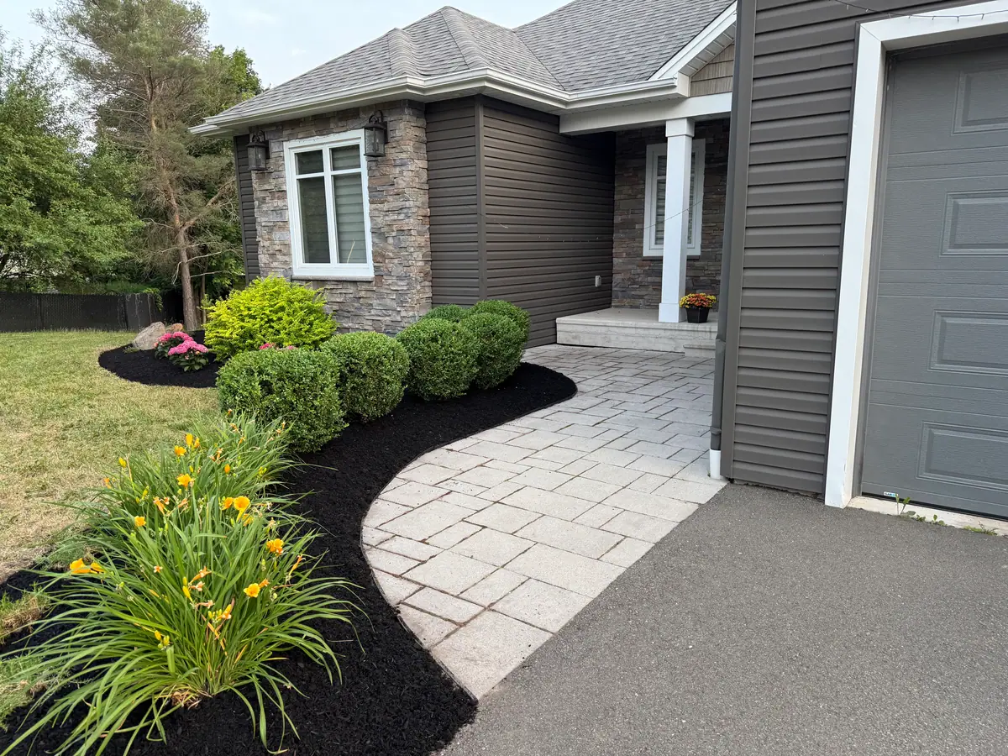
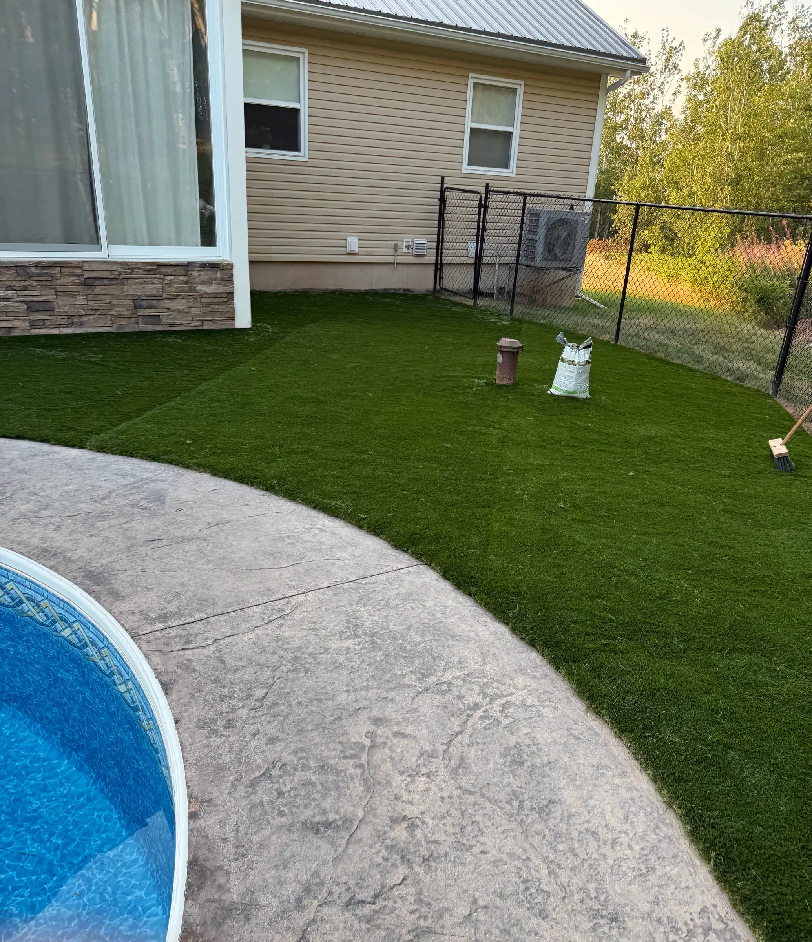

The person who draws your plan is the person who shows up with the transit.
Wynbergs have been in landscapes since the 1970s. Joe grew up in the family business his father started in 1999 and ran it for two decades. Mooi Landscapes is what he started in 2025 to get back to the part he actually likes: sitting down with a homeowner, drawing the thing, and then building it himself.
He lives outside Moncton on a hundred acres with a barn, nine horses and a blended family of six kids — so the argument that a yard should be built for actual use, not for photographs, is not a marketing line here.
Moncton · Dieppe · Riverview · Shediac · Salisbury · Memramcook · Sackville · Hillsborough · Cap-Pelé · Bouctouche